4424 Whitsett Avenue 303
SEE ALL PHOTOS
4424 Whitsett Avenue 303
Active Under Contract

4424 Whitsett Avenue 303

4424 Whitsett Avenue 303, Studio City, CA 91604

$899,950
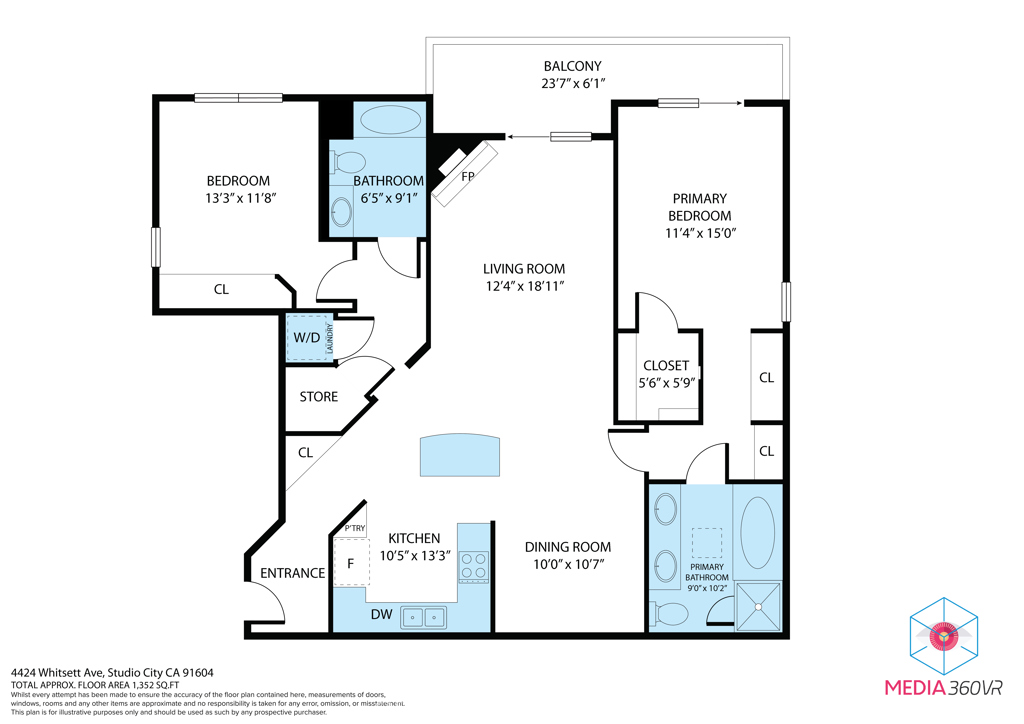
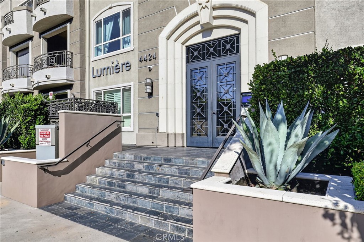
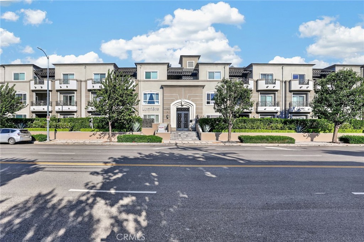
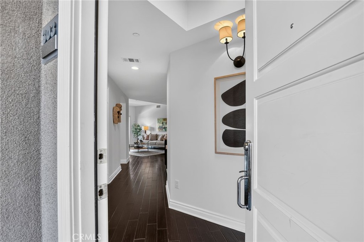
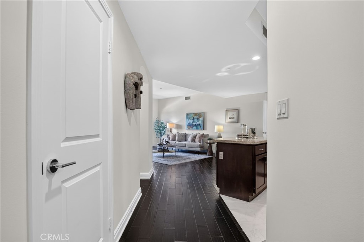
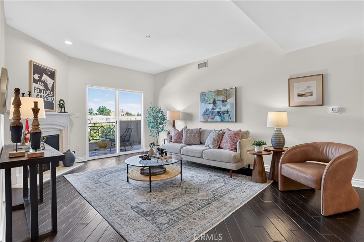
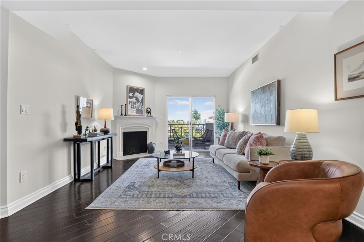
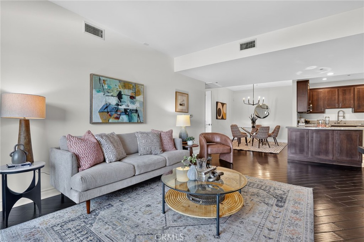
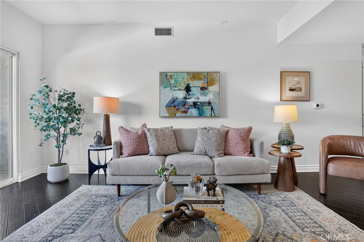
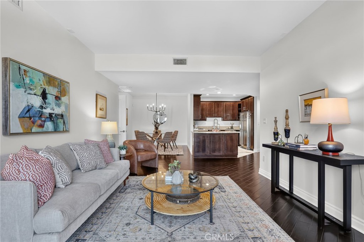
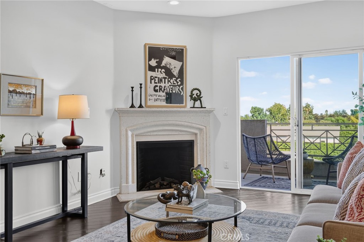
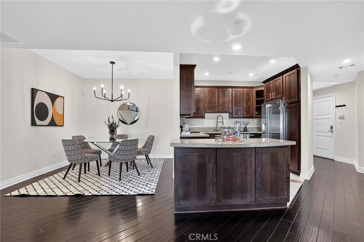
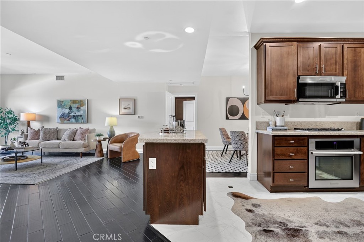
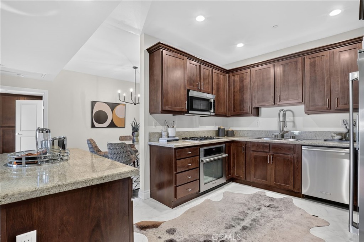
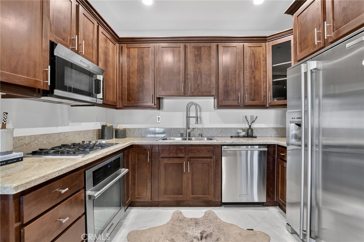
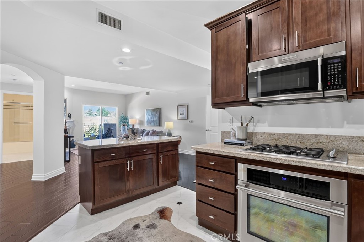
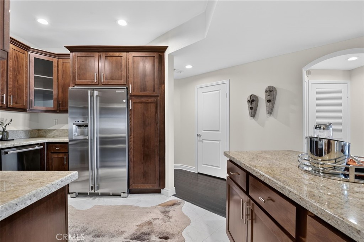
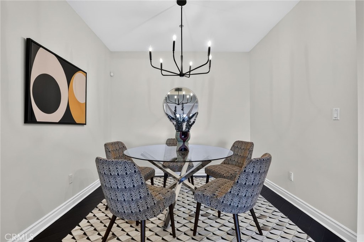
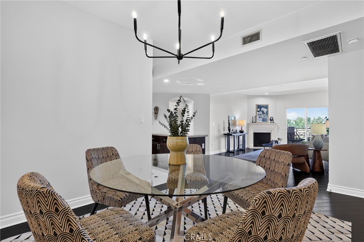
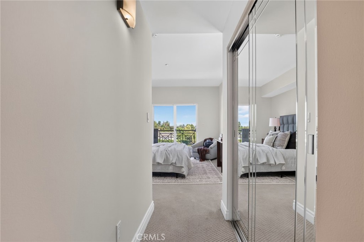
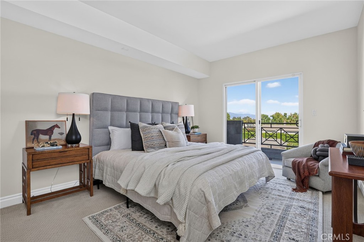
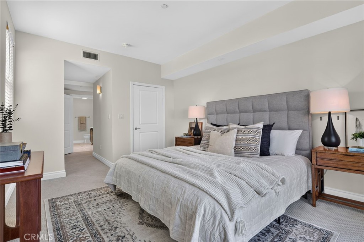
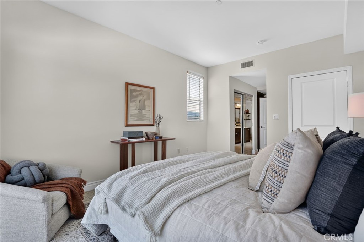
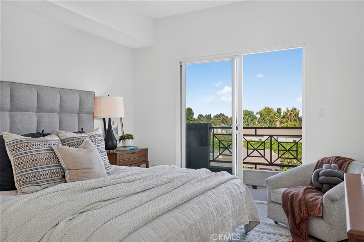
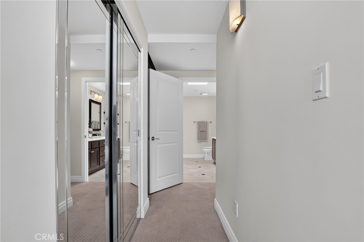
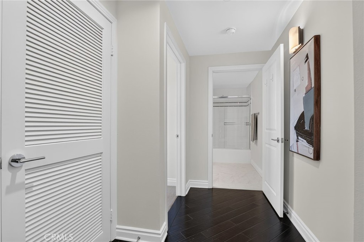
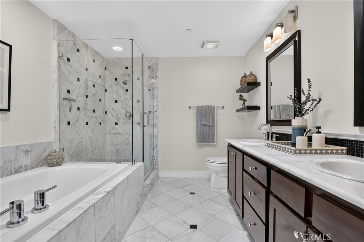
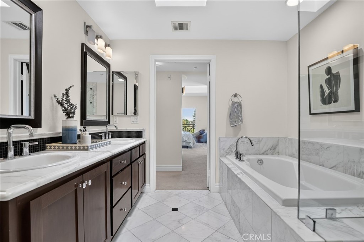
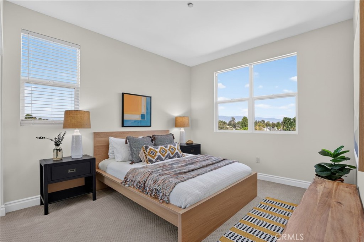
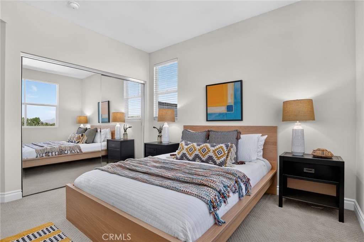
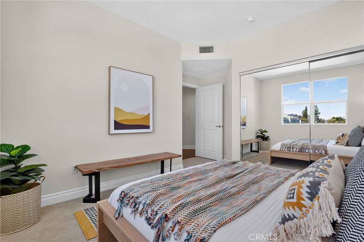
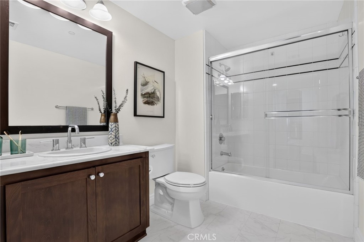
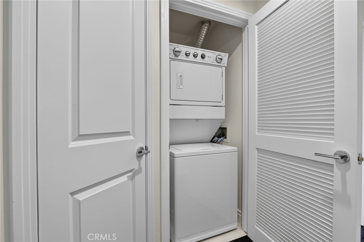
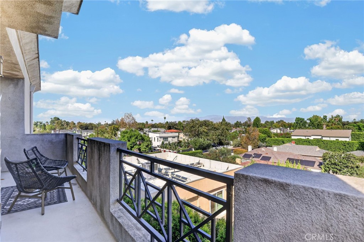
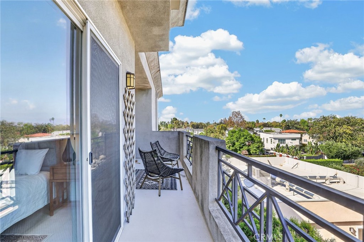
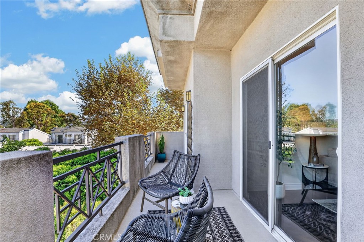
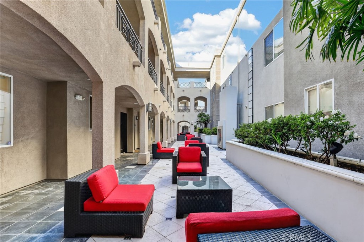
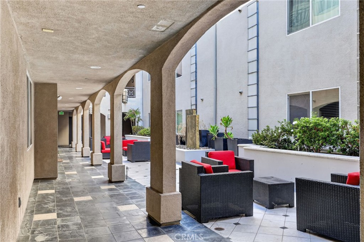
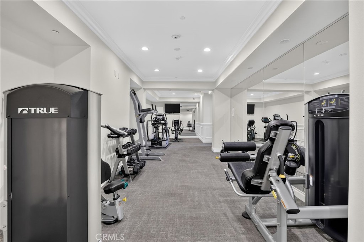
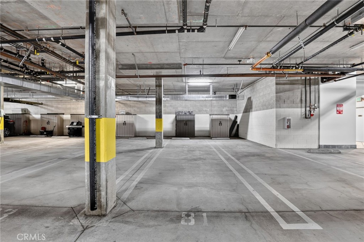
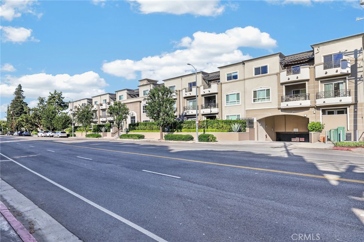
Positioned on the top floor, this rarely available end-unit penthouse condo at sought-after Lumiere offers a bright, quiet retreat in the heart of Studio City. With 1,330 square feet, two bedrooms, and two bathrooms, the residence combines a practical layout with elevated details, skylights providing abundant natural light, and mountain and neighborhood eastern views. Situated away from Whitsett Avenue at the back of the building, guests are greeted by an inviting entry hall that opens to the spacious entertainer's floor plan. Gleaming hardwood floors and recessed lighting adorn this sprawling great room with a corner fireplace and sliding doors to a private patio that extends across the entire unit where you can relax and enjoy beautiful sunrises. The gourmet Chef's kitchen showcases granite counters, stainless steel appliances, rich wood cabinetry, an island with breakfast bar, and an adjacent formal dining area. The spacious primary suite enjoys direct access to the patio, dual closets including a large walk-in, and a spa-like primary bath with Carerra marble throughout; dual vanity, glass shower, and soaking tub. The generously sized guest bedroom and bath are located on the other side of the living space and primary suite, giving full and complete privacy for both bedrooms. The large guest room has an oversized picture window, 2 closets, and an adjacent bath. The floor plan supports both relaxed living and easy entertaining, with enough flexibility for working from home, welcoming overnight guests, or creating a dedicated hobby space. Additional conveniences include an in-home washer & dryer, two tandem parking spaces with a storage shed, and off-street guest parking in the subterranean gated garage. Quality and care are evident throughout the well-maintained building, and the HOA fee includes earthquake insurance, cable/internet, water, and trash service. Residents enjoy an impressive, security-enhanced gated entrance, center courtyard with gas fireplace, stone fountain, and well-appointed fitness center. Take advantage of everything Studio City has to offer. With Beeman Park just minutes away and popular restaurants, cafes, shops, and entertainment also within easy reach, this is the perfect location to feel connected without sacrificing a sense of calm.

2
beds

2
baths

1,330 Sq.Ft. LIVING AREA

0.77 Acres lot

Features & Amenities

Interior

  • total bedrooms2
  • Total bathrooms2
  • full bathrooms2
  • Laundry room Inside, Laundry Closet, Stacked
  • Flooring Carpet, Stone, Wood
  • Fireplace Decorative, Electric
  • APPLIANCES Built-In Range, Dishwasher, Freezer, Gas Cooktop, Disposal, Gas Oven, Gas Range, Microwave, Refrigerator, Water To Refrigerator, Dryer, Washer
  • other interior Features Breakfast Bar, Balcony, Separate/Formal Dining Room, Granite Counters, High Ceilings, Open Floorplan, Recessed Lighting, Primary Suite, Walk-In Closet(s)

Area & Lot

  • Status Active Under Contract
  • Living Area1,330 Sq.Ft.
  • Lot Area0.77 Acres
  • MLS® IDSR26201701
  • TypeCondo
  • YEAR BUILT2009
  • NeighborhoodStudio City
  • View DescriptionCity Lights, Mountain(s), Neighborhood
  • Elementary SchoolRiverside
  • Middle SchoolWalter Reed
  • High SchoolNorth Hollywood
  • School DistrictLos Angeles Unified

Exterior

  • STORIES1
  • Garage Space2.0
  • water SourcePublic
  • utilitiesElectricity Connected, Natural Gas Connected, Sewer Connected, Water Connected
  • PoolNone
  • roofFlat
  • parkingAssigned, Controlled Entrance, Underground, Garage, Guest, Gated, Tandem
  • HEAT TYPECentral
  • AIR CONDITIONINGCentral Air
  • sewerPublic Sewer
  • HOA AmenitiesControlled Access, Fitness Center, Maintenance Grounds, Hot Water, Insurance, Management, Pet Restrictions, Pets Allowed, Trash, Cable TV, Water
  • security FeaturesPrewired, Security System, Carbon Monoxide Detector(s), Fire Sprinkler System, Security Gate, Key Card Entry, Smoke Detector(s)

Financial

  • Sales Price$899,950
  • HOA $700/mo
View Virtual Tour
image

Schedule a Showing

Schedule a time to tour this beautiful property by selecting your preferred date and time below. I’ll follow up shortly to confirm!

Schedule a Showing

I would love to show you my beautiful property. Please select your preferred date and time below. I will be in touch shortly to confirm your appointment.
Thank you for your interest in 4424 Whitsett Avenue 303, Studio City, CA 91604. We are reviewing your request and will be in touch shortly!

Mortgage Calculator

Estimate your monthly mortgage payment, including the principal and interest, property taxes, and HOA. Adjust the values to generate a more accurate rate.
All estimates are provided for informational purposes only. Actual amounts may vary.
$0,000 Your Payment 20 15 65
$0,000 Your Payment

Studio City

34.1396° N, 118.3871° W

Explore

Work With Emily

With over 23 years of experience mastering the art of negotiations, Emily has repeatedly proven herself in the Los Angeles market. The level of service she offers goes well above and beyond to meet her client's individual needs. She possesses the knowledge, experience, and integrity necessary to help you achieve all of your real estate goals in today’s market!

Follow Emily on Instagram