
7608 Penobscot Drive
SEE ALL PHOTOS
7608 Penobscot Drive
For Sale

7608 Penobscot Drive

7608 Penobscot Drive, West Hills, CA 91304

$1,699,000
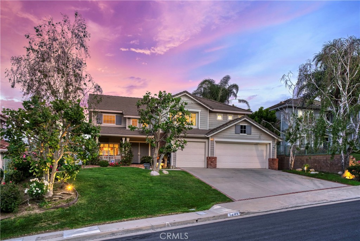
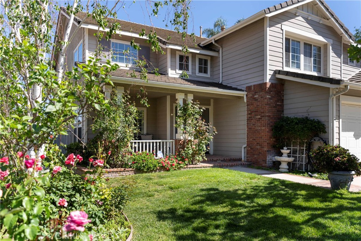
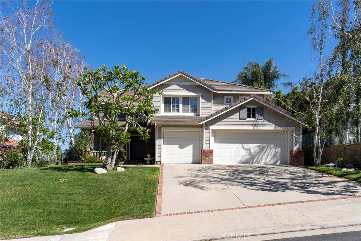
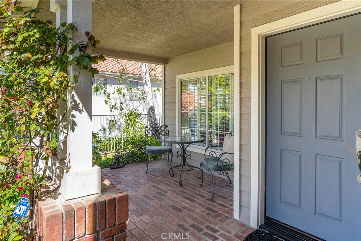
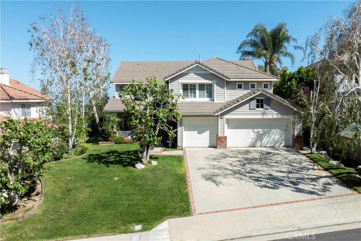
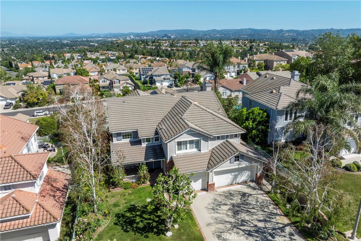
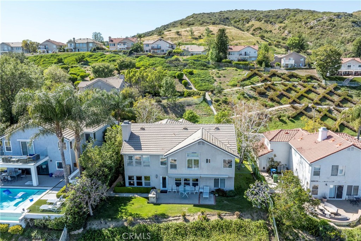
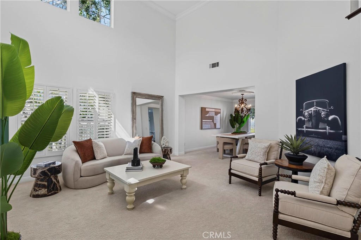
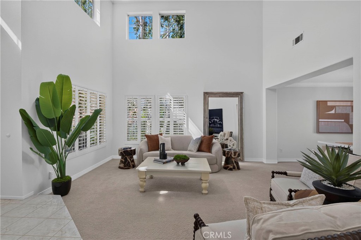
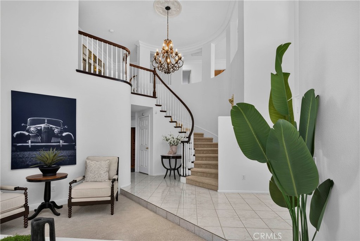
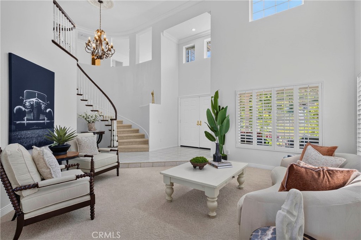
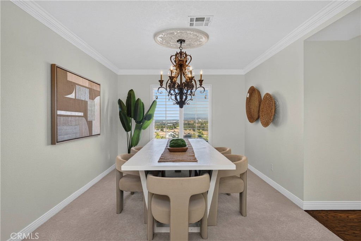
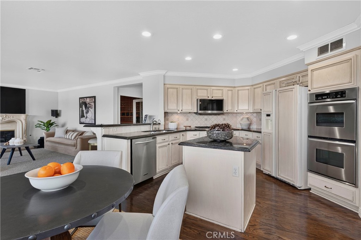
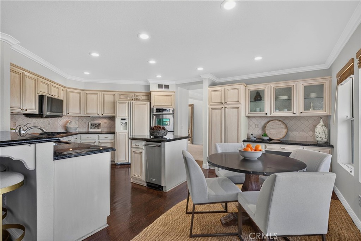
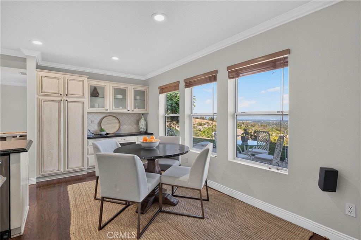
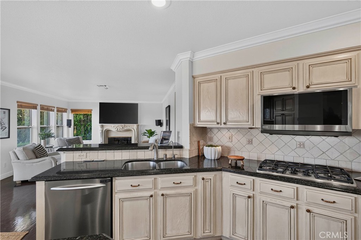
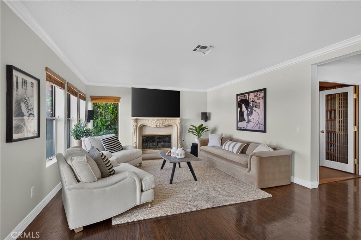
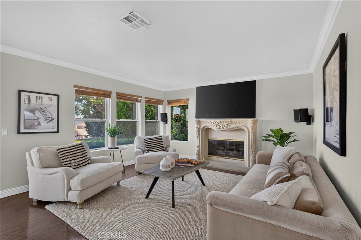
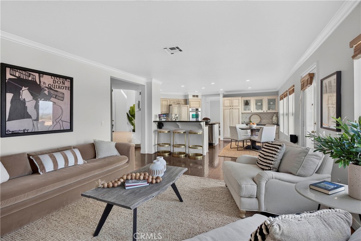
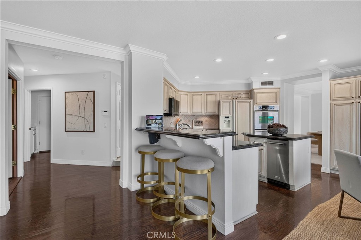
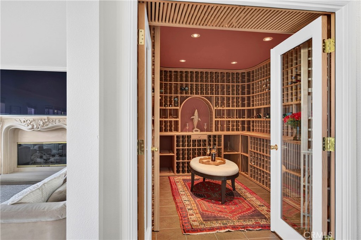
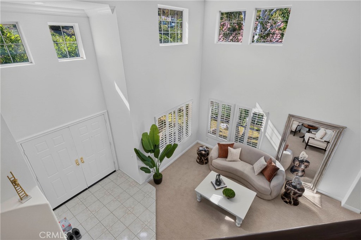
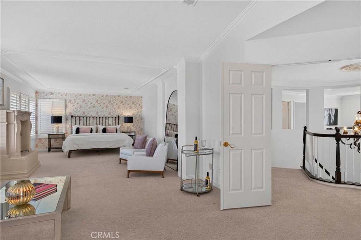
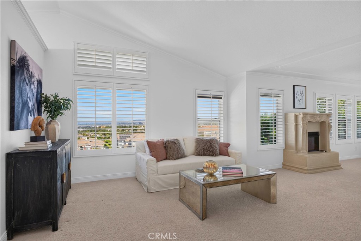
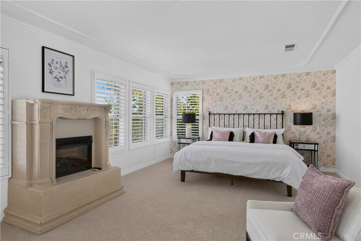
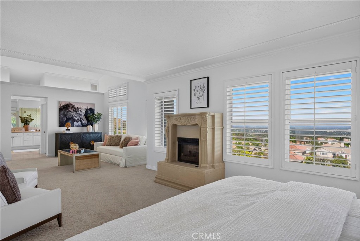
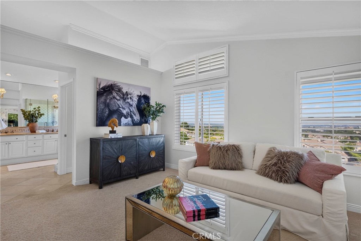
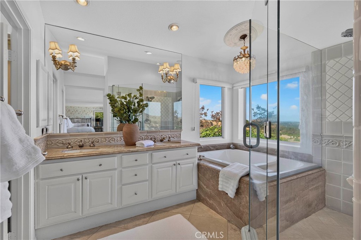
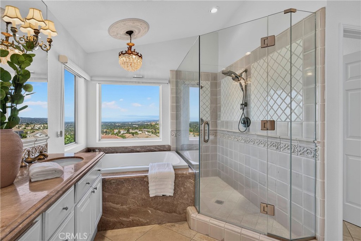
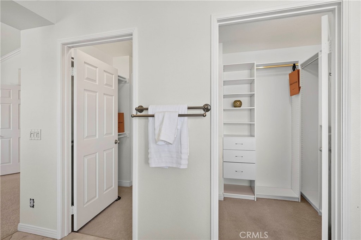
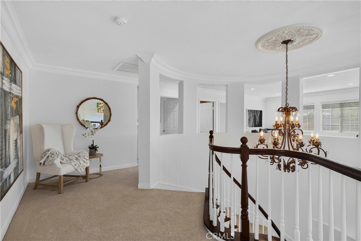
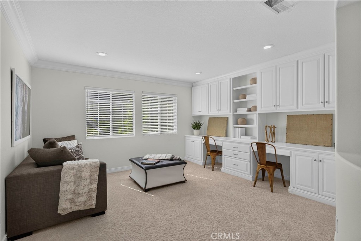
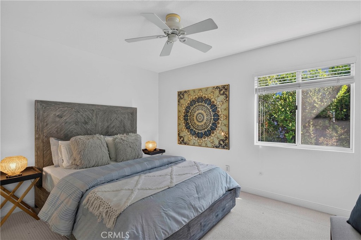
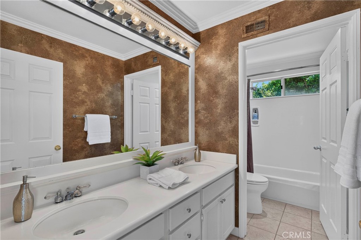
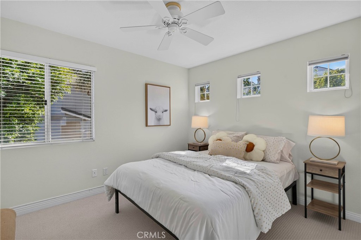
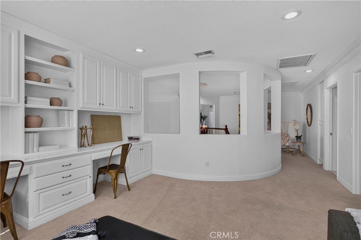
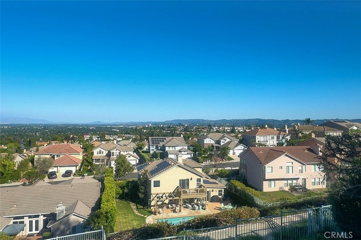
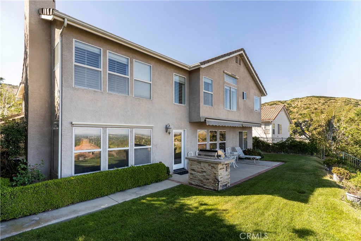
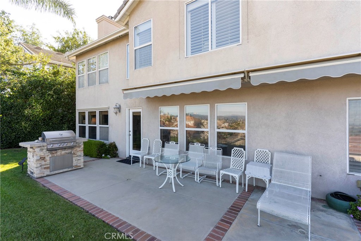
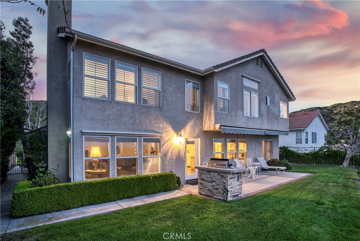
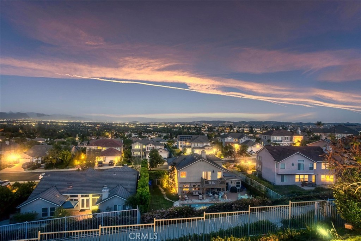
Nestled in the highly sought-after Stonegate Collection of West Hills, this beautifully maintained 4 bedroom, 3 bath home offers approximately 3,043 square feet of living space on an elevated view lot with truly spectacular panoramic valley views. Currently, one of the secondary bedrooms has been thoughtfully converted into a climate-controlled wine room, offering a distinctive space for collectors while remaining easily adaptable for future bedroom, office, or flex-space needs. From the moment you arrive, the home's classic curb appeal, mature landscaping, and commanding presence set the tone for what awaits inside. Step through the front door into a spacious floor plan featuring soaring vaulted ceilings, abundant natural light, formal living and dining spaces, and a warm, inviting flow ideal for both everyday living and entertaining. The kitchen offers custom cabinetry, granite countertops, stainless steel appliances, and an adjoining breakfast area that opens to the family room with wood flooring and plantation shutters. One of the home's standout features is the expansive primary suite retreat, complete with an oversized sitting area, fireplace, and breathtaking views that create a true sense of luxury and privacy. The marble and travertine primary bath adds to the retreat-like feel. Additional highlights include a loft with built-in cabinetry, a custom wine room for enthusiasts, generously sized secondary bedrooms, and beautifully maintained indoor and outdoor spaces throughout. The backyard is where this home truly shines, offering phenomenal panoramic views of the valley and surrounding hills -- the perfect backdrop for morning coffee, sunset evenings, and effortless indoor-outdoor living. Homes with this combination of location, square footage, layout, and views rarely come to market in Stonegate. A special opportunity for the buyer who has been waiting for something truly exceptional.

4
beds

3
baths

3,043 Sq.Ft. LIVING AREA

9,016 Sq.Ft. lot

Features & Amenities

Interior

  • total bedrooms4
  • Total bathrooms3
  • full bathrooms3
  • Laundry room Washer Hookup, Gas Dryer Hookup, Inside, Laundry Room
  • Flooring Carpet, Wood
  • Fireplace Family Room, Primary Bedroom, See Remarks
  • APPLIANCES Built-In Range, Barbecue, Double Oven, Dishwasher, Exhaust Fan, Electric Oven, Gas Cooktop, Disposal, Gas Water Heater, Ice Maker, Microwave, Refrigerator, Self Cleaning Oven, Trash Compactor, Vented Exhaust Fan, Water To Refrigerator
  • other interior Features Built-in Features, Ceiling Fan(s), Crown Molding, Granite Counters, High Ceilings, Open Floorplan, Storage, Sunken Living Room, Two Story Ceilings, Unfurnished, All Bedrooms Up, Attic, Loft, Primary Suite, Wine Cellar

Area & Lot

  • Status For Sale
  • Living Area3,043 Sq.Ft.
  • Lot Area9,016 Sq.Ft.
  • MLS® IDSR26085728
  • TypeResidential
  • YEAR BUILT1995
  • Architecture StylesTraditional
  • View DescriptionCity Lights, Hills
  • School DistrictLos Angeles Unified

Exterior

  • STORIES2
  • Garage Space3.0
  • water SourcePublic
  • utilitiesElectricity Available, Electricity Connected, Natural Gas Available, Phone Available, Sewer Available, Sewer Connected, Water Available, Water Connected
  • PoolNone
  • roofConcrete
  • lot featuresLawn, Landscaped, Near Park, Sprinkler System, Street Level, Trees, Walkstreet, Yard
  • parkingDoor-Multi, Garage Faces Front, Garage, Garage Door Opener, Side By Side
  • HEAT TYPECentral, Fireplace(s), Natural Gas
  • AIR CONDITIONINGCentral Air
  • sewerPublic Sewer
  • SubstructureSlab
  • Disability FeaturesSafe Emergency Egress from Home
  • HOA AmenitiesOther
  • security FeaturesSecurity System, Carbon Monoxide Detector(s), Fire Detection System, Smoke Detector(s)
  • other exterior FeaturesAwning(s)

Financial

  • Sales Price$1,699,000
  • HOA $200/mo
View Virtual Tour
image

Schedule a Showing

I would love to show you my beautiful property. Please select your preferred date and time below. I will be in touch shortly to confirm your appointment.

Schedule a Showing

I would love to show you my beautiful property. Please select your preferred date and time below. I will be in touch shortly to confirm your appointment.
Thank you for your interest in 7608 Penobscot Drive, West Hills, CA 91304. We are reviewing your request and will be in touch shortly!

Mortgage Calculator

Estimate your monthly mortgage payment, including the principal and interest, property taxes, and HOA. Adjust the values to generate a more accurate rate.
All estimates are provided for informational purposes only. Actual amounts may vary.
$0,000 Your Payment 20 15 65
$0,000 Your Payment

Work With Emily

With over 23 years of experience mastering the art of negotiations, Emily has repeatedly proven herself in the Los Angeles market. The level of service she offers goes well above and beyond to meet her client's individual needs. She possesses the knowledge, experience, and integrity necessary to help you achieve all of your real estate goals in today’s market!

Follow Emily on Instagram