6727 Kentland
6727 Kentland
6727 Kentland
6727 Kentland
6727 Kentland
6727 Kentland
6727 Kentland
6727 Kentland
6727 Kentland
6727 Kentland
6727 Kentland
6727 Kentland
6727 Kentland
6727 Kentland
6727 Kentland
6727 Kentland
6727 Kentland
6727 Kentland
6727 Kentland
6727 Kentland
6727 Kentland
6727 Kentland
6727 Kentland
6727 Kentland
6727 Kentland
6727 Kentland
6727 Kentland
6727 Kentland
6727 Kentland
6727 Kentland
6727 Kentland
6727 Kentland
6727 Kentland
6727 Kentland
6727 Kentland
SEE ALL PHOTOS
6727 Kentland
6727 Kentland
6727 Kentland
6727 Kentland
6727 Kentland
6727 Kentland
6727 Kentland
6727 Kentland
6727 Kentland
6727 Kentland
6727 Kentland
6727 Kentland
6727 Kentland
6727 Kentland
6727 Kentland
6727 Kentland
6727 Kentland
6727 Kentland
6727 Kentland
6727 Kentland
6727 Kentland
6727 Kentland
6727 Kentland
6727 Kentland
6727 Kentland
6727 Kentland
6727 Kentland
6727 Kentland
6727 Kentland
6727 Kentland
6727 Kentland
6727 Kentland
6727 Kentland
6727 Kentland
6727 Kentland
Courtesy of Compass
Sold

6727 Kentland

6727 Kentland, West Hills, CA 91307

$1,026,000
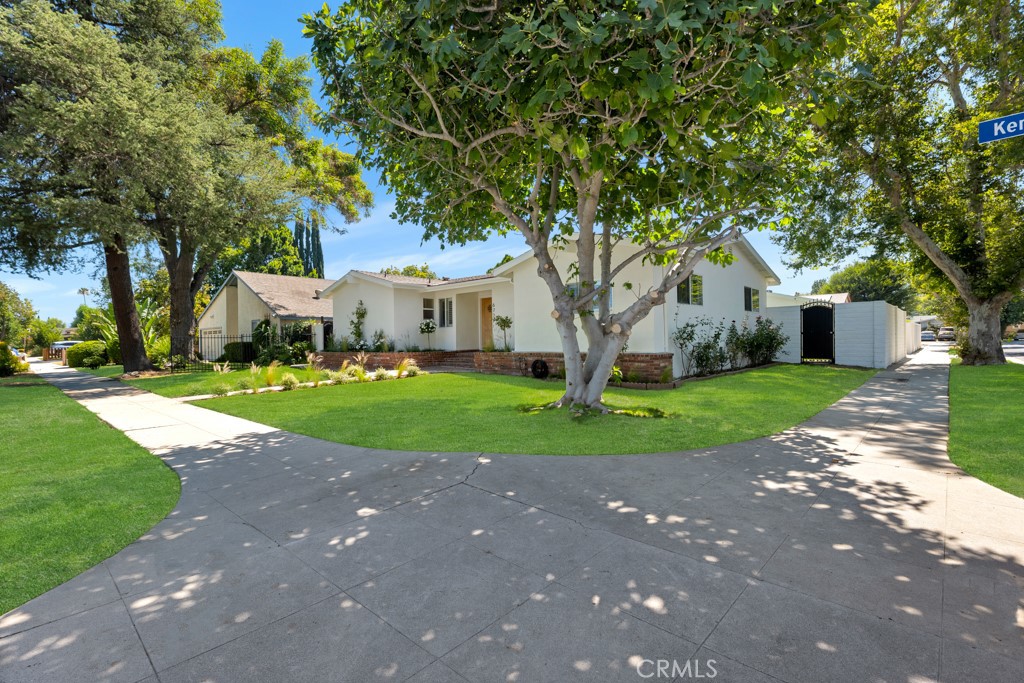
Located on a charming street in West Hills, just moments from Woodland Hills, this beautifully remodeled 4-bedroom, 2-bathroom pool home offers an open, light-filled floor plan designed for comfortable everyday living. Recent updates include wide plank LVP flooring, new lighting, new paint inside and out and fresh landscaping, creating a bright, modern feel throughout. The backyard is ideal for entertaining, featuring a sparkling pool, built-in BBQ with seating, covered patio, and grassy area. A detached garage offers excellent flexibility and is perfect to keep as a garage, convert into a private office, gym, wellness room or explore the potential for a future ADU. Conveniently located just minutes from the shopping, dining, and entertainment of Woodland Hills, this home combines a desirable West Hills neighborhood with an unbeatable location.
4
beds

2
baths

1,448 Sq.Ft. LIVING AREA

7,498 Sq.Ft. lot

Features & Amenities

Interior

  • total bedrooms4
  • Total bathrooms2
  • full bathrooms2
  • Laundry room Inside, Laundry Room
  • Fireplace Gas, Living Room, Wood Burning
  • APPLIANCES Dishwasher, Gas Range, Microwave, Tankless Water Heater
  • other interior Features Open Floorplan

Area & Lot

  • Status Sold
  • Date Sold August 19, 2026
  • Living Area1,448 Sq.Ft.
  • Lot Area7,498 Sq.Ft.
  • MLS® IDSR26151100
  • TypeResidential
  • YEAR BUILT1957
  • View DescriptionNone
  • School DistrictLos Angeles Unified

Exterior

  • STORIES1
  • Garage Space2.0
  • water SourcePublic
  • PoolIn Ground, Private
  • lot featuresBack Yard, Corner Lot, Front Yard, Sprinklers In Rear, Sprinklers In Front, Lawn, Landscaped, Level
  • parkingDriveway, Garage
  • HEAT TYPECentral
  • AIR CONDITIONINGCentral Air
  • sewerPublic Sewer
  • SubstructureRaised
  • other exterior FeaturesRain Gutters

Financial

  • Sales Price$1,026,000

Work With Emily

With over 23 years of experience mastering the art of negotiations, Emily has repeatedly proven herself in the Los Angeles market. The level of service she offers goes well above and beyond to meet her client's individual needs. She possesses the knowledge, experience, and integrity necessary to help you achieve all of your real estate goals in today’s market!

Follow Emily on Instagram