4724 Kester Ave #308
SEE ALL PHOTOS
4724 Kester Ave #308
Pending

4724 Kester Ave #308

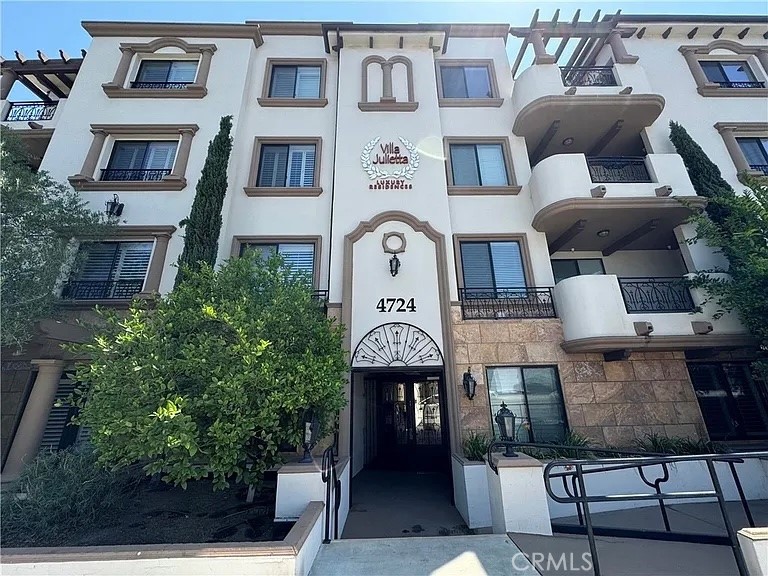
4724 Kester Ave #308, Sherman Oaks, CA 91403

$3,550/month
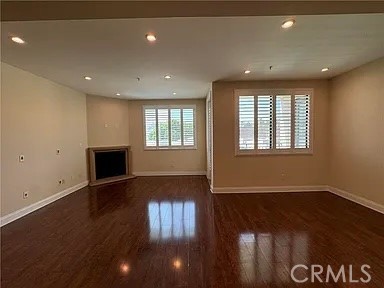
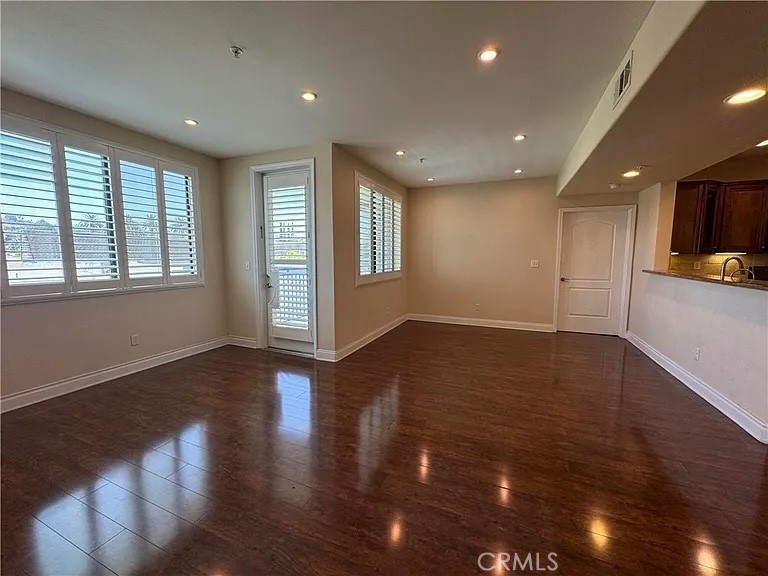
Prime Sherman Oaks location! Enjoy luxury living in this stunning 2 bed, 2 bath , 1100 sq/ft condo. Featuring gorgeous laminate flooring in common areas and carpeting in the bedrooms, this home is illuminated by recessed and accent lighting throughout. Large windows provide an abundance of natural light and offer panoramic views of the hills and city lights.
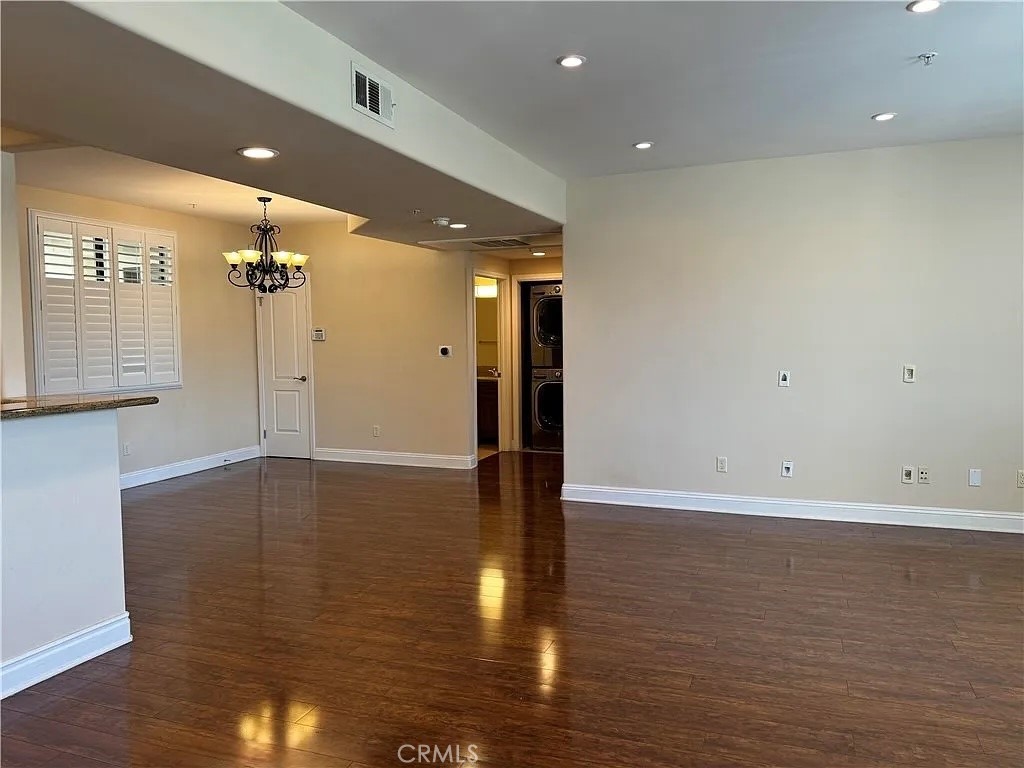
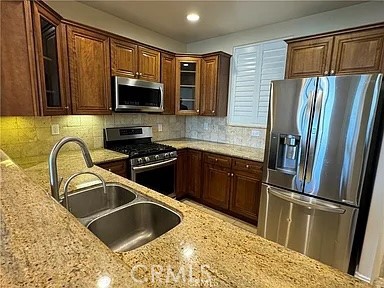
The great room showcases a decorative fireplace and opens to a spacious, private terrace, perfect for outdoor relaxation. A formal dining area and living room connect to the gourmet kitchen, which boasts granite countertops, rich wood cabinets, and stainless-steel appliances.
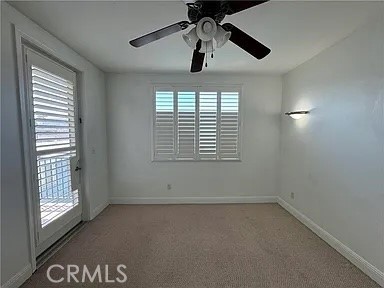
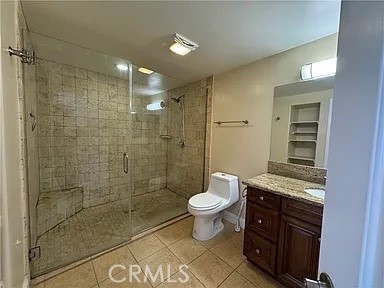
Two bedrooms are perfectly situated on either side of the condo for added privacy and comfort. Escape to your primary suite, which includes a large closet and an en-suite bath with a huge, floor-to-ceiling glass-enclosed shower surrounded by tile. The comfortable second bedroom has ample closet space and is adjacent to a full bathroom.
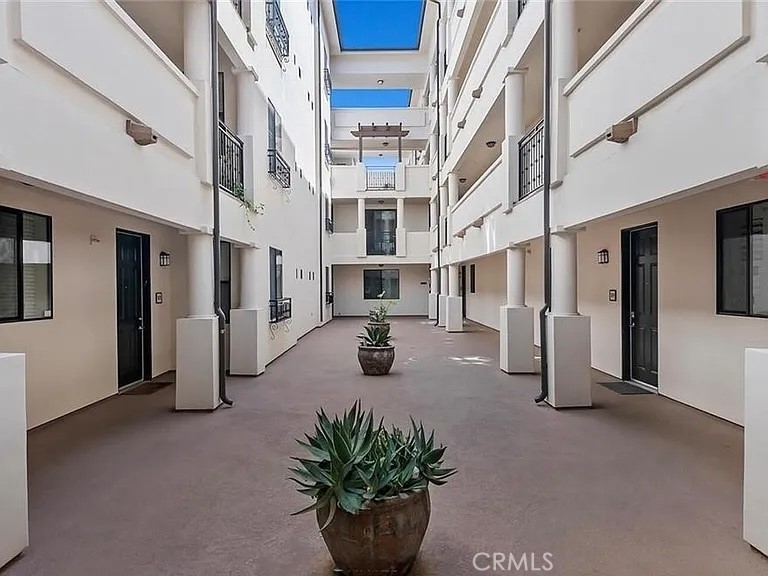
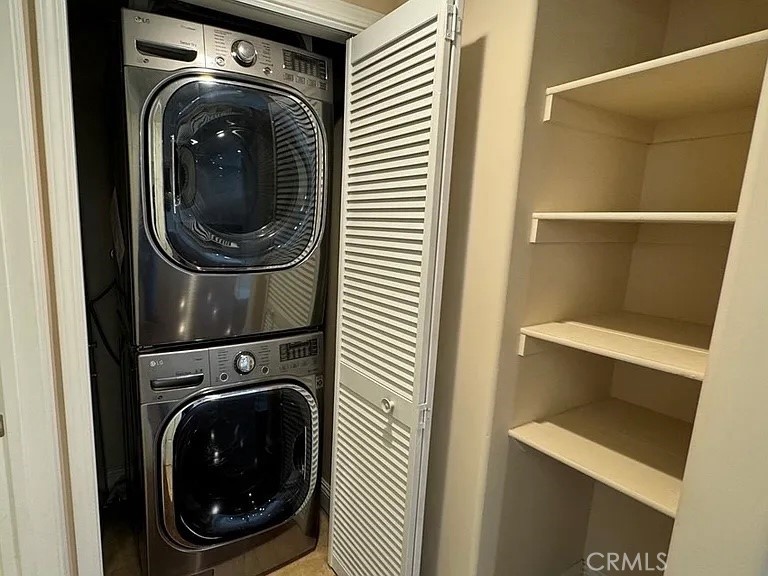
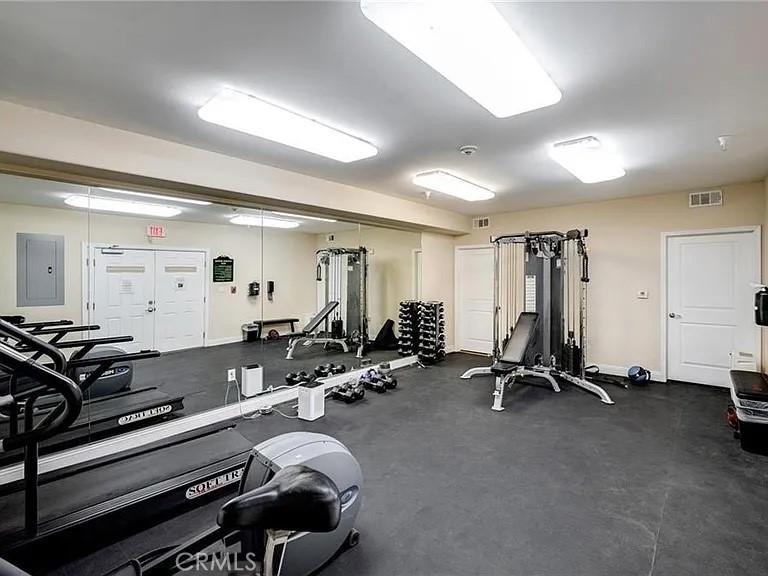
The property also has in-unit, stackable laundry and a NEST thermostat for added convenience. Washer, dryer and refrigerator are included. Residents can also enjoy a fitness center located within the complex. Water and trash included. Just blocks away from shopping and dining on trendy Ventura Blvd.

2
beds

2
baths

1,100 Sq.Ft. LIVING AREA

0.66 Acres lot

Features & Amenities

Interior

  • total bedrooms2
  • Total bathrooms2
  • full bathrooms2
  • Laundry room Inside
  • Fireplace Decorative, Electric
  • APPLIANCES Dishwasher, Disposal, Gas Range, Microwave, Refrigerator
  • other interior Features Balcony, Separate/Formal Dining Room, Open Floorplan, Recessed Lighting

Area & Lot

  • Status Pending
  • Living Area1,100 Sq.Ft.
  • Lot Area0.66 Acres
  • MLS® IDSR26208097
  • TypeCondo
  • YEAR BUILT2009
  • NeighborhoodSherman Oaks
  • View DescriptionCity Lights
  • School DistrictLos Angeles Unified

Exterior

  • STORIES1
  • Garage Space2.0
  • water SourcePublic
  • utilitiesElectricity Connected, Natural Gas Connected, Sewer Connected
  • PoolNone
  • parkingAssigned, Controlled Entrance, Garage, Community Structure, Tandem
  • HEAT TYPECentral
  • AIR CONDITIONINGCentral Air
  • sewerPublic Sewer
  • Disability FeaturesNone
  • HOA AmenitiesFitness Center
  • security FeaturesCarbon Monoxide Detector(s), Smoke Detector(s)

Financial

  • Lease Price$3,550/mo
  • Lease Term 12 MONTHS
image

Schedule a Showing

Schedule a time to tour this beautiful property by selecting your preferred date and time below. I’ll follow up shortly to confirm!

Schedule a Showing

I would love to show you my beautiful property. Please select your preferred date and time below. I will be in touch shortly to confirm your appointment.
Thank you for your interest in 4724 Kester Ave #308, Sherman Oaks, CA 91403. We are reviewing your request and will be in touch shortly!

Mortgage Calculator

Estimate your monthly mortgage payment, including the principal and interest, property taxes, and HOA. Adjust the values to generate a more accurate rate.
All estimates are provided for informational purposes only. Actual amounts may vary.
$0,000 Your Payment 20 15 65
$0,000 Your Payment

Sherman Oaks

34.1490° N, 118.4514° W

Explore

Work With Emily

With over 23 years of experience mastering the art of negotiations, Emily has repeatedly proven herself in the Los Angeles market. The level of service she offers goes well above and beyond to meet her client's individual needs. She possesses the knowledge, experience, and integrity necessary to help you achieve all of your real estate goals in today’s market!

Follow Emily on Instagram