38 Lucero
Sold

38 Lucero

38 Lucero, Thousand Oaks, CA 91360

$1,385,000
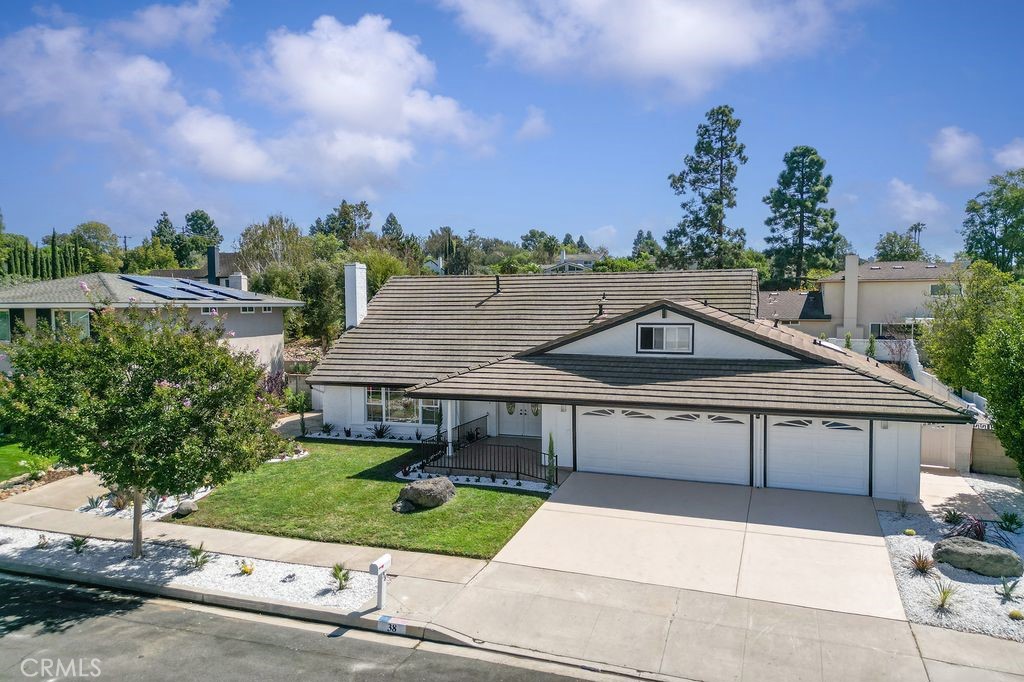
Just listed in Thousand Oaks.This beautifully remodeled home designed for effortless living and unforgettable entertaining. With five bedrooms, four bathrooms, and more than 2,700 square feet, this light-filled residence offers generous space and a versatile floor plan.
A striking chandelier welcomes you into the foyer. Beyond it, the inviting living room features a fireplace and flows into an elegant dining area. The brand-new gourmet kitchen makes a statement with quartz countertops, a waterfall island, stainless steel appliances, abundant storage, and views of the backyard. An adjoining family room opens directly outdoors, making indoor-outdoor gatherings feel effortless.
The main level includes a bedroom suite with a walk-in closet and a beautifully updated bathroom featuring a walk-in shower. Upstairs, the primary suite offers two separate closets and an ensuite bathroom with a floating vanity and walk-in shower. Additional bedrooms provide flexible space for family, guests, or a home office.

Outside, the expansive, flat backyard is ready for everything from relaxed afternoons to lively celebrations. Enjoy the covered patio, landscaped grounds, space to dine and enjoy. An attached three-car garage with epoxy flooring and recessed lighting completes the home.

Beautifully refreshed and ready to enjoy, this is a rare opportunity to make a stunning Thousand Oaks home your own.
Square footage is approximate and not guaranteed.
5
beds

4
baths

2,730 Sq.Ft. LIVING AREA

8,100 Sq.Ft. lot

Features & Amenities

Interior

  • total bedrooms5
  • Total bathrooms4
  • full bathrooms4
  • Laundry room Laundry Chute, Washer Hookup, Gas Dryer Hookup, Inside
  • Flooring Laminate, See Remarks, Tile, Vinyl, Wood
  • Fireplace Gas Starter, Living Room
  • APPLIANCES Dishwasher, Disposal, Gas Oven, Gas Range, Gas Water Heater, High Efficiency Water Heater, Microwave, Range Hood, Vented Exhaust Fan, Water Heater
  • other interior Features Block Walls, Ceiling Fan(s), Cathedral Ceiling(s), Separate/Formal Dining Room, Eat-in Kitchen, High Ceilings, Open Floorplan, Quartz Counters, Attic, Entrance Foyer, Main Level Primary, Primary Suite, Walk-In Closet(s)

Area & Lot

  • Status Sold
  • Date Sold October 9, 2026
  • Living Area2,730 Sq.Ft.
  • Lot Area8,100 Sq.Ft.
  • MLS® IDSR26208644
  • TypeResidential
  • YEAR BUILT1966
  • Architecture StylesTraditional
  • View DescriptionNeighborhood
  • School DistrictCajon Valley Union

Exterior

  • STORIES2
  • Garage Space3.0
  • water SourcePublic
  • utilitiesCable Available, Electricity Available, Electricity Connected, Natural Gas Available, Natural Gas Connected, Sewer Available, Sewer Connected
  • PoolNone
  • roofSlate, Stone
  • lot features0-1 Unit/Acre, Drip Irrigation/Bubblers, Flag Lot, Front Yard, Garden, Sprinklers In Rear, Sprinklers In Front, Lawn, Landscaped, Level, Paved, Rocks, Sprinklers Timer, Sprinkler System, Walkstreet
  • parkingDoor-Multi, Driveway, Garage Faces Front, Garage, Paved, RV Access/Parking
  • HEAT TYPECentral, Fireplace(s), Natural Gas
  • AIR CONDITIONINGCentral Air, Gas, Attic Fan
  • sewerPublic Sewer
  • SubstructureBlock, Brick/Mortar, Slab
  • Disability FeaturesAccessible Approach with Ramp
  • security FeaturesSmoke Detector(s)
  • other exterior FeaturesRain Gutters

Financial

  • Sales Price$1,385,000

Work With Emily

With over 23 years of experience mastering the art of negotiations, Emily has repeatedly proven herself in the Los Angeles market. The level of service she offers goes well above and beyond to meet her client's individual needs. She possesses the knowledge, experience, and integrity necessary to help you achieve all of your real estate goals in today’s market!

Follow Emily on Instagram