29644 Kimberly
29644 Kimberly
29644 Kimberly
29644 Kimberly
29644 Kimberly
29644 Kimberly
29644 Kimberly
29644 Kimberly
29644 Kimberly
29644 Kimberly
29644 Kimberly
29644 Kimberly
29644 Kimberly
29644 Kimberly
29644 Kimberly
29644 Kimberly
29644 Kimberly
29644 Kimberly
29644 Kimberly
29644 Kimberly
29644 Kimberly
29644 Kimberly
29644 Kimberly
29644 Kimberly
29644 Kimberly
29644 Kimberly
29644 Kimberly
29644 Kimberly
29644 Kimberly
29644 Kimberly
29644 Kimberly
29644 Kimberly
29644 Kimberly
29644 Kimberly
29644 Kimberly
29644 Kimberly
29644 Kimberly
29644 Kimberly
29644 Kimberly
29644 Kimberly
29644 Kimberly
29644 Kimberly
29644 Kimberly
29644 Kimberly
SEE ALL PHOTOS
29644 Kimberly
29644 Kimberly
29644 Kimberly
29644 Kimberly
29644 Kimberly
29644 Kimberly
29644 Kimberly
29644 Kimberly
29644 Kimberly
29644 Kimberly
29644 Kimberly
29644 Kimberly
29644 Kimberly
29644 Kimberly
29644 Kimberly
29644 Kimberly
29644 Kimberly
29644 Kimberly
29644 Kimberly
29644 Kimberly
29644 Kimberly
29644 Kimberly
29644 Kimberly
29644 Kimberly
29644 Kimberly
29644 Kimberly
29644 Kimberly
29644 Kimberly
29644 Kimberly
29644 Kimberly
29644 Kimberly
29644 Kimberly
29644 Kimberly
29644 Kimberly
29644 Kimberly
29644 Kimberly
29644 Kimberly
29644 Kimberly
29644 Kimberly
29644 Kimberly
29644 Kimberly
29644 Kimberly
29644 Kimberly
29644 Kimberly
Courtesy of Compass
For Sale

29644 Kimberly

29644 Kimberly Drive, Agoura Hills, CA 91301

$2,000,000
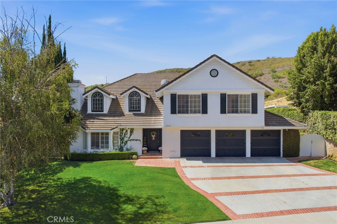
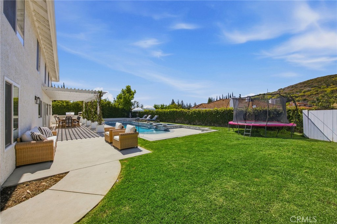
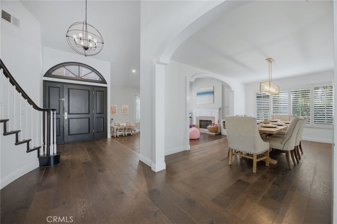
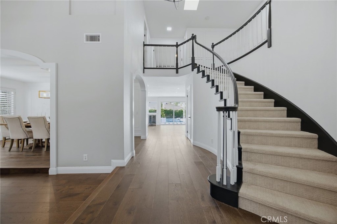
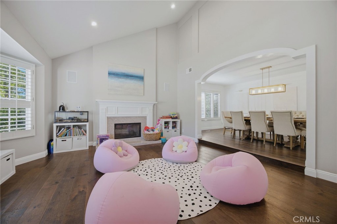
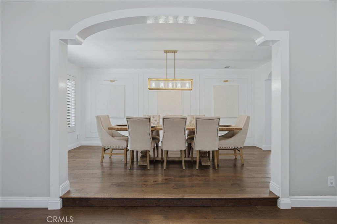
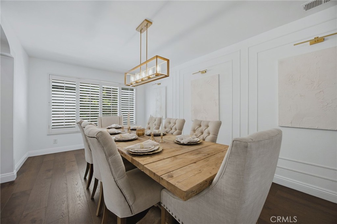
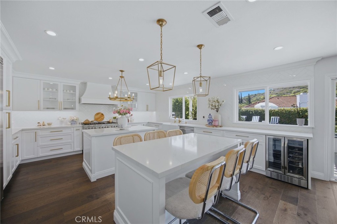
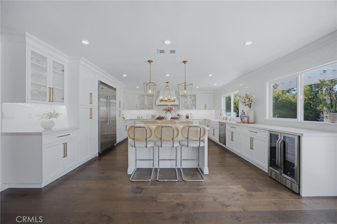
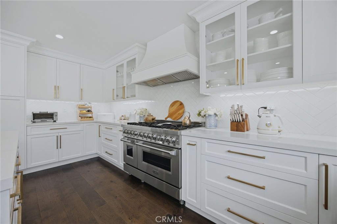
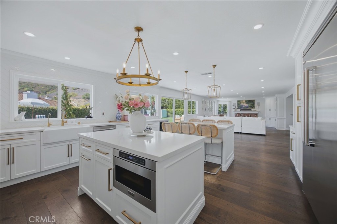
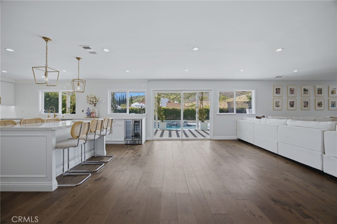
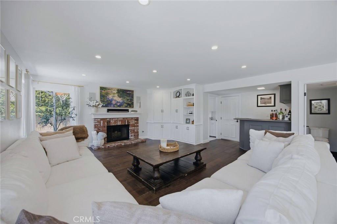
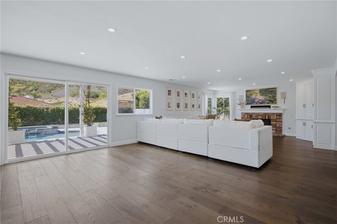
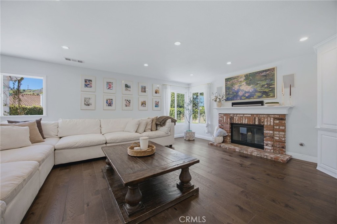
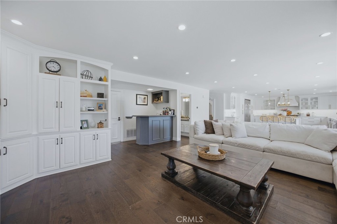
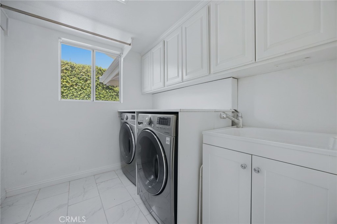
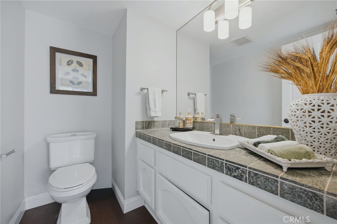
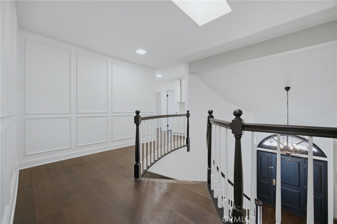
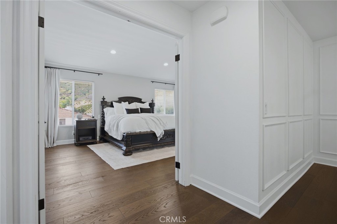
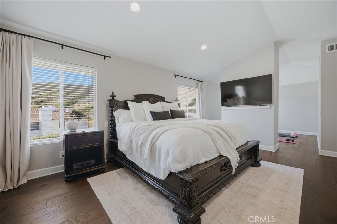
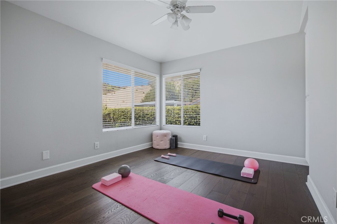
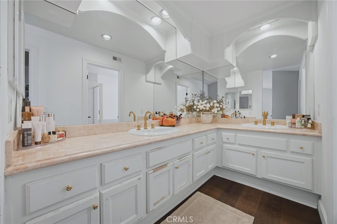
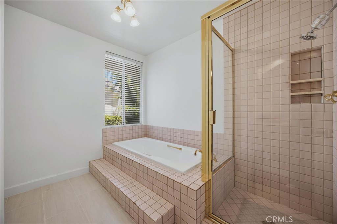
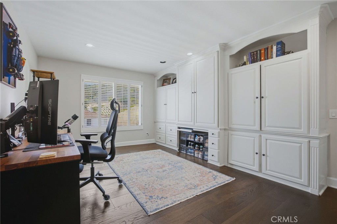
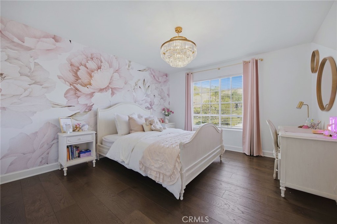
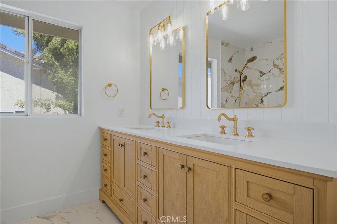
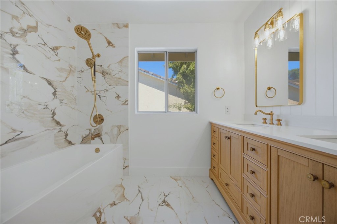
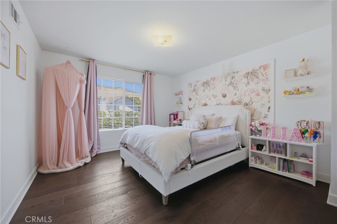
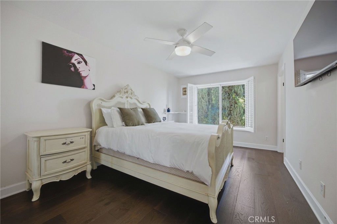
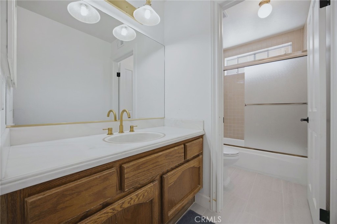
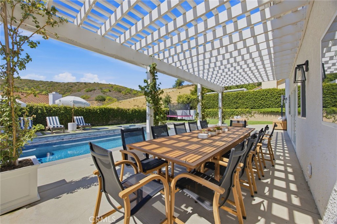
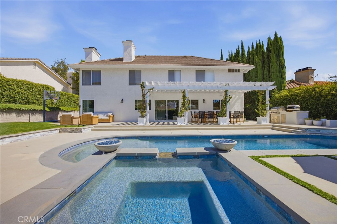
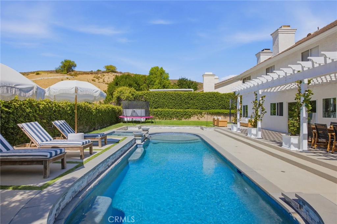
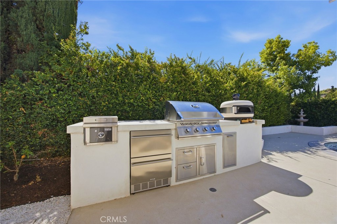
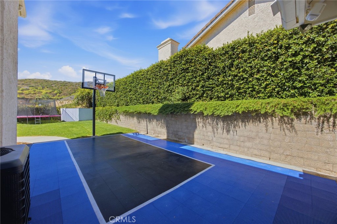
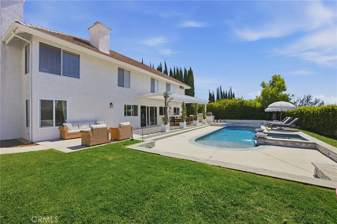
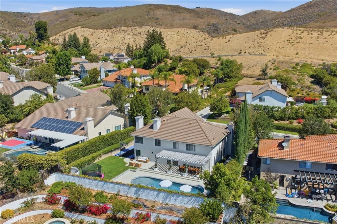
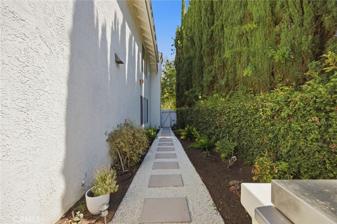
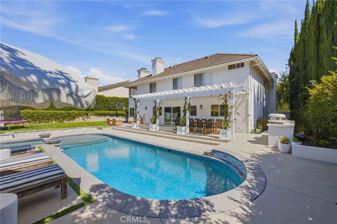
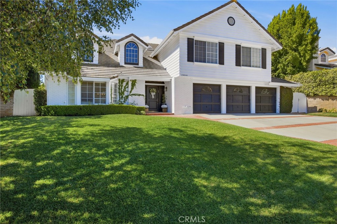
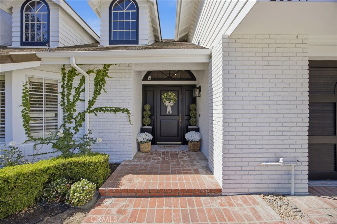
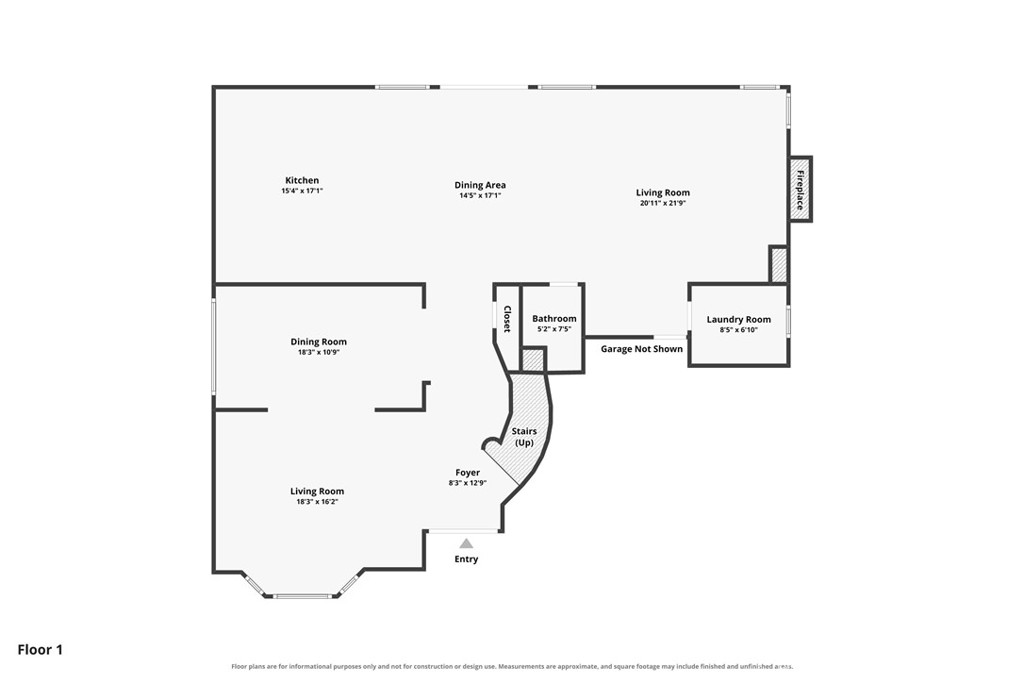
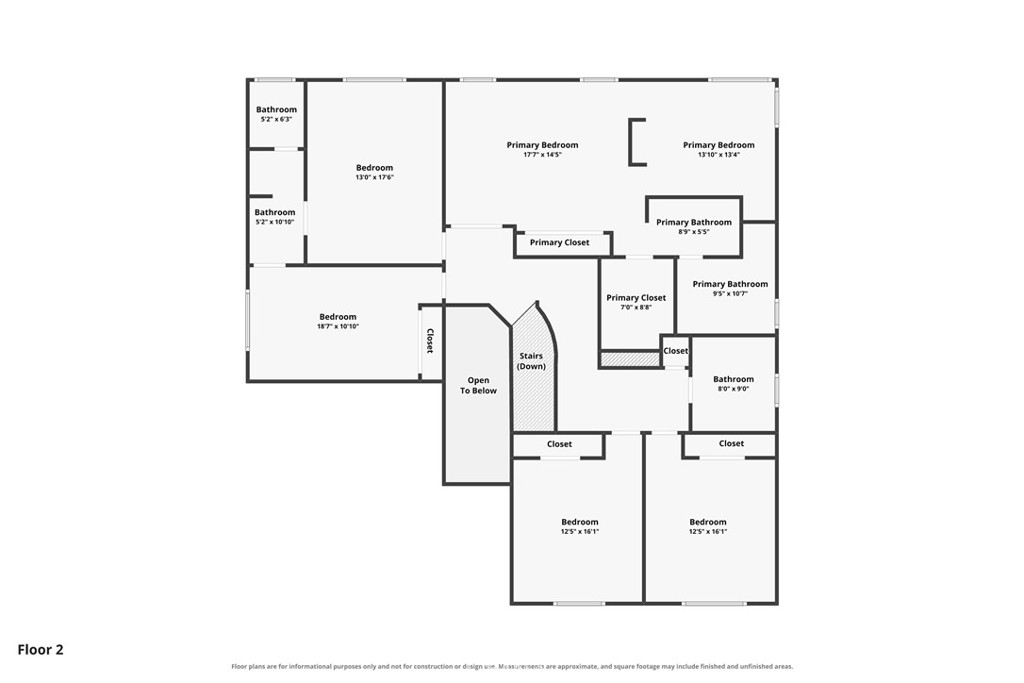
Welcome to this beautifully updated 5-bedroom, 3.5-bathroom home in the highly sought-after Morrison Ranch community of Agoura Hills, zoned for the top-rated Las Virgenes Unified School District. Offering 3,542 square feet of thoughtfully designed living space, this extensively remodeled home seamlessly blends timeless style with modern functionality. The heart of the home is a stunning chef's kitchen featuring quartz countertops, custom cabinetry, dual islands, abundant pantry storage, a Viking refrigerator and microwave, and a commercial-grade 6-burner range with double ovens. The open-concept layout flows effortlessly into the living and dining spaces, creating the perfect setting for everyday living and entertaining. Throughout the home, you'll find beautifully updated flooring, custom trim work, a renovated laundry room, fresh interior and exterior paint, a Tesla EV charger, and smart home features including dual Nest thermostats, WiFi-controlled pool equipment, B-hyve irrigation, and permanent Govee exterior lighting. Step outside to your private backyard retreat featuring a PebbleTec-finished pool, a custom pergola with bistro lighting, built-in outdoor speakers, a Sport Court half basketball court, and a custom BBQ island complete with refrigerated drawers and a natural gas-connected Gozney XL pizza oven. The thoughtfully landscaped side yard features garden beds, along with fruit trees, herbs, berries, and vegetables, creating a beautiful and functional outdoor space. Ideally located near parks, hiking trails, shopping, dining, and convenient freeway access, this exceptional Morrison Ranch home offers the perfect blend of luxury, comfort, and California living in one of Agoura Hills' most desirable neighborhoods.

5
beds

4
baths

3,542 Sq.Ft. LIVING AREA

9,860 Sq.Ft. lot

Features & Amenities

Interior

  • total bedrooms5
  • Total bathrooms4
  • full bathrooms3
  • half bathroom1
  • Laundry room Inside, Laundry Room
  • Flooring Carpet, Wood
  • Fireplace Family Room
  • APPLIANCES 6 Burner Stove, Dishwasher, Gas Oven, Gas Range, Range Hood
  • other interior Features Wet Bar, Breakfast Bar, Separate/Formal Dining Room, Eat-in Kitchen, High Ceilings, Quartz Counters, Recessed Lighting, Bar, All Bedrooms Up

Area & Lot

  • Status For Sale
  • Living Area3,542 Sq.Ft.
  • Lot Area9,860 Sq.Ft.
  • MLS® IDSR26161136
  • TypeResidential
  • YEAR BUILT1986
  • View DescriptionHills
  • School DistrictLas Virgenes

Exterior

  • STORIES2
  • Garage Space3.0
  • water SourcePublic
  • PoolHeated, Private
  • lot features0-1 Unit/Acre, Yard
  • parkingDriveway, Garage
  • HEAT TYPECentral
  • AIR CONDITIONINGCentral Air
  • sewerPublic Sewer
  • HOA AmenitiesOther

Financial

  • Sales Price$2,000,000
  • HOA $255/3 mos
View Virtual Tour
image

Schedule a Showing

Schedule a time to tour this beautiful property by selecting your preferred date and time below. I’ll follow up shortly to confirm!

Schedule a Showing

I would love to show you my beautiful property. Please select your preferred date and time below. I will be in touch shortly to confirm your appointment.
Thank you for your interest in 29644 Kimberly Drive, Agoura Hills, CA 91301. We are reviewing your request and will be in touch shortly!

Mortgage Calculator

Estimate your monthly mortgage payment, including the principal and interest, property taxes, and HOA. Adjust the values to generate a more accurate rate.
All estimates are provided for informational purposes only. Actual amounts may vary.
$0,000 Your Payment 20 15 65
$0,000 Your Payment

Work With Emily

With over 23 years of experience mastering the art of negotiations, Emily has repeatedly proven herself in the Los Angeles market. The level of service she offers goes well above and beyond to meet her client's individual needs. She possesses the knowledge, experience, and integrity necessary to help you achieve all of your real estate goals in today’s market!

Follow Emily on Instagram