17336 Collins Street
SEE ALL PHOTOS
17336 Collins Street
For Sale

17336 Collins Street

17336 Collins Street, Encino, CA 91316

$1,595,950
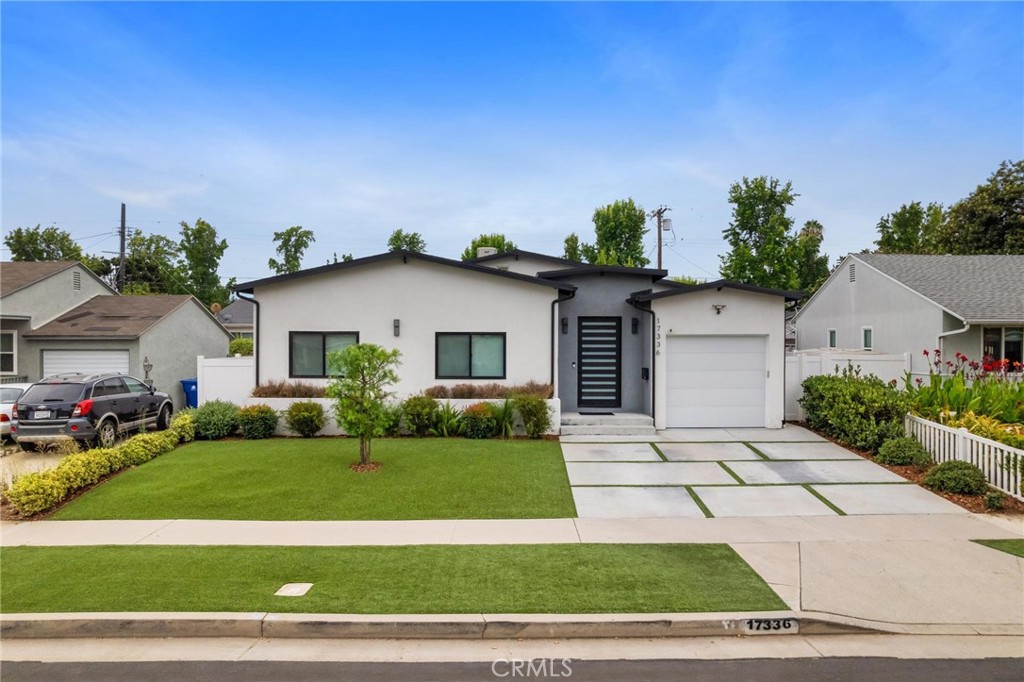
The perfect blend of style, comfort, and modern elegance awaits in this beautifully appointed 4-bedroom, 3-bath home located in the highly desirable Encino Park neighborhood. Thoughtfully designed with an open-concept floor plan, the home features abundant natural light, soaring ceilings, recessed lighting, and inviting living spaces ideal for both everyday living and entertaining. The chef-inspired kitchen serves as the heart of the home and showcases expansive stone countertops, a designer tile backsplash, abundant cabinetry, stainless steel appliances, and an oversized sink overlooking the spacious living and dining areas. Large sliding glass doors provide a seamless connection to the private backyard, creating an effortless indoor-outdoor lifestyle. The luxurious primary suite offers a peaceful retreat with a custom walk-in closet and spa-inspired en suite bathroom featuring dual vanities, premium fixtures, and designer finishes. The secondary bathrooms are equally well appointed with contemporary cabinetry and stylish details. Recent upgrades include a new electrical panel, backup generator, and custom blackout window coverings, offering added comfort, convenience, and peace of mind. Additional highlights include a dedicated laundry room, modern concrete driveway, built-in speakers with whole-home audio prewiring, and beautifully landscaped, drought-tolerant front and rear yards. The inviting outdoor living area provides the perfect setting for relaxing, dining, or entertaining. Ideally situated just minutes from Ventura Boulevard's renowned shopping and dining, neighborhood parks, and convenient access to the 101 Freeway, this exceptional home offers an ideal balance of luxury, comfort, and convenience.
7/26/2026 2:00PM - 5:00PM PDT

4
beds

3
baths

1,936 Sq.Ft. LIVING AREA

5,527 Sq.Ft. lot

Features & Amenities

Interior

  • total bedrooms4
  • Total bathrooms3
  • full bathrooms3
  • Laundry room Laundry Room
  • Fireplace None
  • APPLIANCES Dishwasher, Freezer, Disposal, Microwave, Refrigerator
  • other interior Features Breakfast Bar, Separate/Formal Dining Room, High Ceilings, Living Room Deck Attached, Open Floorplan, Stone Counters, Recessed Lighting, Main Level Primary, Primary Suite

Area & Lot

  • Status For Sale
  • OPEN HOUSE

    7/26/2026 2:00PM - 5:00PM PDT

  • Living Area1,936 Sq.Ft.
  • Lot Area5,527 Sq.Ft.
  • MLS® IDSR26138246
  • TypeResidential
  • YEAR BUILT1949
  • NeighborhoodEncino
  • Architecture StylesModern
  • View DescriptionNone
  • School DistrictLos Angeles Unified

Exterior

  • STORIES1
  • Garage Space1.0
  • water SourcePublic
  • utilitiesCable Connected, Electricity Connected, Natural Gas Connected, Sewer Connected, Water Connected
  • PoolNone
  • lot featuresYard
  • parkingDirect Access, Driveway, Garage
  • HEAT TYPECentral
  • AIR CONDITIONINGCentral Air
  • sewerPublic Sewer
  • SubstructureRaised
  • Disability FeaturesNone
  • security FeaturesCarbon Monoxide Detector(s), Smoke Detector(s)

Financial

  • Sales Price$1,595,950
image

Schedule a Showing

Schedule a time to tour this beautiful property by selecting your preferred date and time below. I’ll follow up shortly to confirm!

Schedule a Showing

I would love to show you my beautiful property. Please select your preferred date and time below. I will be in touch shortly to confirm your appointment.
Thank you for your interest in 17336 Collins Street, Encino, CA 91316. We are reviewing your request and will be in touch shortly!

Mortgage Calculator

Estimate your monthly mortgage payment, including the principal and interest, property taxes, and HOA. Adjust the values to generate a more accurate rate.
All estimates are provided for informational purposes only. Actual amounts may vary.
$0,000 Your Payment 20 15 65
$0,000 Your Payment

Encino

34.1517° N, 118.5214° W

Explore

Work With Emily

With over 23 years of experience mastering the art of negotiations, Emily has repeatedly proven herself in the Los Angeles market. The level of service she offers goes well above and beyond to meet her client's individual needs. She possesses the knowledge, experience, and integrity necessary to help you achieve all of your real estate goals in today’s market!

Follow Emily on Instagram